Draw the room. Get the kitchen.

CABIX Kitchen designer turns a floor plan into a costed, buildable kitchen spec in minutes.

How it works

from empty room to finished kitchen.

Traditional Kitchen Sales Are Holding You Back.

Most kitchen quotes take days, and most of that time isn’t design. It’s redrawing the same room in three tools, checking clearances by hand, and rebuilding the cut list every time the client moves the sink.Then the plumber arrives and the waste pipe is behind a base unit.

Four steps. No guesswork. No design background required.

01

Draw your room

Trace walls, doors, and windows - or import an existing floor plan. Cabix Kitchen reads the exact dimensions and gets to work.

02

Zones appear instantly

The engine proposes a complete, professional layout - cooking, prep, sink, and storage placed where a designer would put them.

03

Refine in real time

Move zones, resize cabinets, swap configurations. Every change is checked against NKBA guidelines the moment you make it.

04

Export and build

Walk away with exact dimensions, contractor-ready utility markers, and a photorealistic 3D render - ready to share or submit.

How it works

We develop software in specialized categories.
each addressing unique needs. Here's a breakdown of our core offerings.
1-Draw_low

1- Draw the room

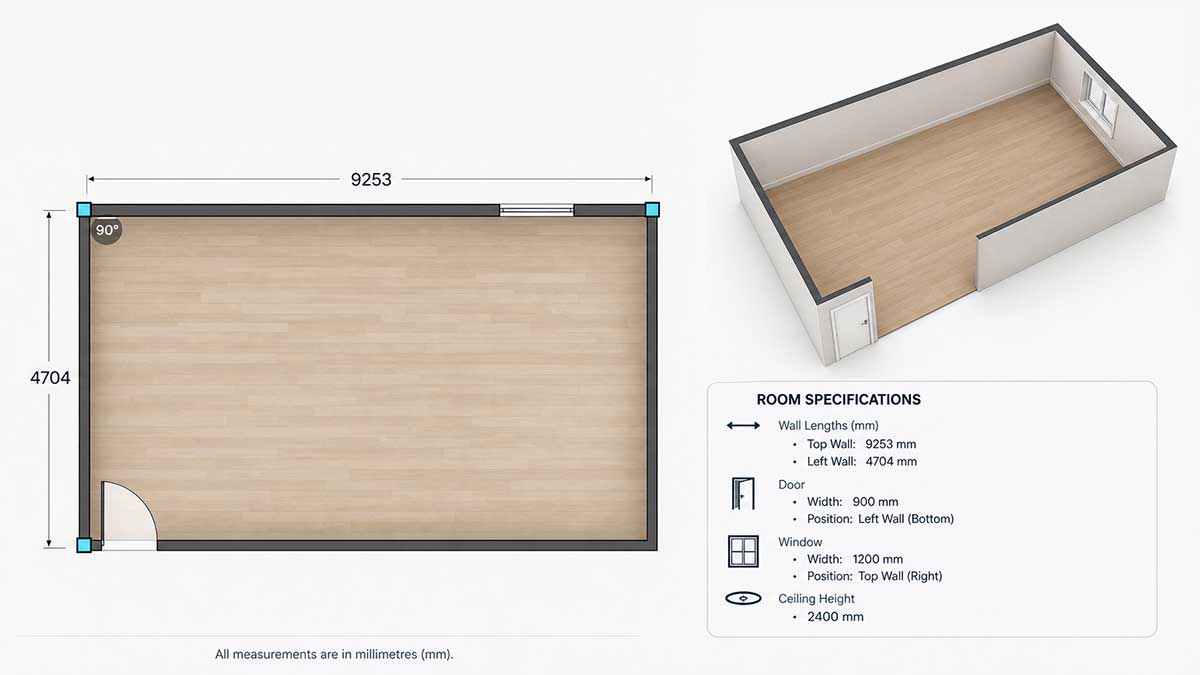
Draw the room Click the corners. Type exact wall lengths in millimetres. Add doors, windows and ceiling height.

2-Mark_low

2- Mark the services

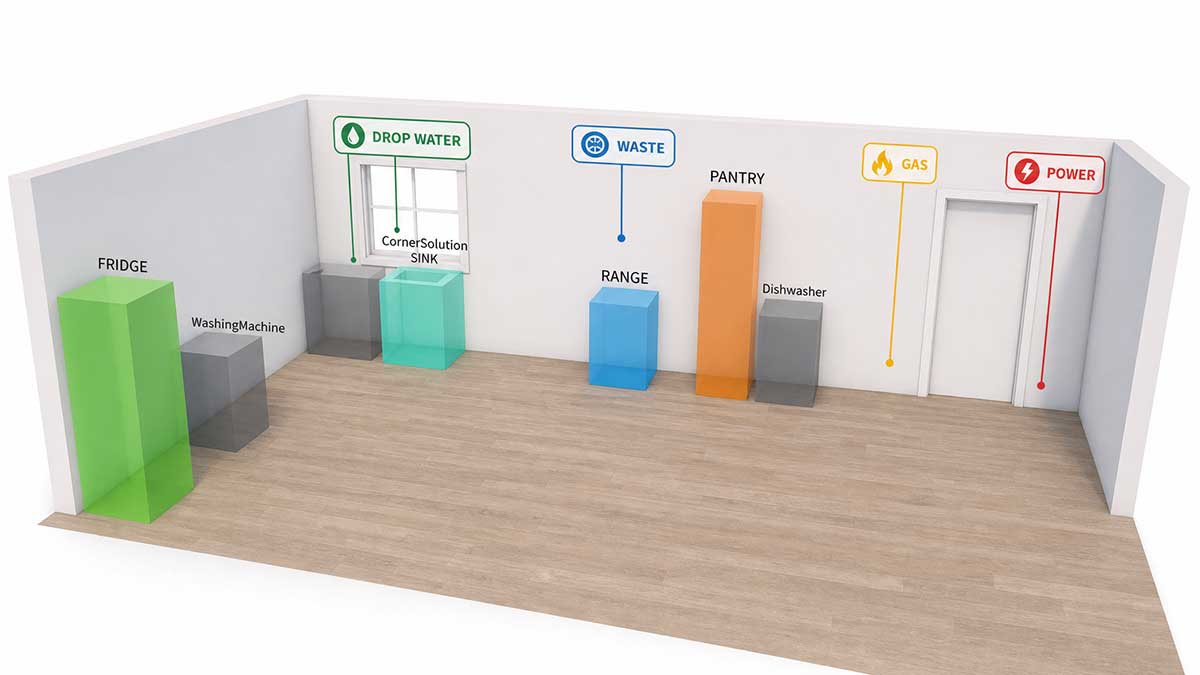
Drop water, waste, gas and power where they actually are. They snap to the wall and stay there.

3-Delivery

3- Get the kitchen

Cabix zones the space, packs the cabinet runs, generates worktops and breakfast bars, then scores the layout against NKBA ergonomic rules. Adjust anything. It re-checks as you go.

What makes it different

Every other configurator treats the room as an empty box. Cabix places your kitchen around real service positions, so the sink lands near the waste and the hob lands near the gas. Doors project a walking corridor that floor units can't block.

It checks the work

A 0–100 quality score against NKBA clearance and ergonomic standards, updated live. Problems point at the exact cabinet causing them — red for critical, amber for a warning. Click one and it highlights in 3D.

It generates, you edit

Zones, cabinet runs, fillers, corner solutions, worktop joints, islands. Generated in one pass from the room and the services, then editable down to the individual unit.

It produces documents, not screenshots

Every project exports what the next person in the chain actually needs.

Pricing

One plan. Built for the whole business.

Cabix Kitchen designer ships as a single enterprise programme — deployed on your site, under your brand, with your catalogue.

ENTERPRISE

Annual licence · unlimited projects

CABIX Kitchen Enterprise

A white-label kitchen configurator for manufacturers, retail groups, and design studios - your catalogue, your finishes, your domain.

€120,00

/ month

Billed annually · unlimited seats · €1,440 one-time catalogue onboarding

Includes onboarding, catalogue ingestion, and a named implementation contact.

Everything included

Automatic zoning & layout generation

Live NKBA validation engine

Your cabinet catalogue & material library

White-label embed on your domain

Real-time 3D composition & shareable links

Contractor-ready dimension & utility export

Unlimited seats for designers & dealers

Lead capture & CRM handoff

SLA, SSO, and dedicated support

Get started

See Cabix Kitchen build a kitchen from scratch.

Book a 20-minute demo and watch an empty room become a fully-designed kitchen — zones, cabinets, finishes, and all.

CABIX

Kitchen Designer

Muscat, Oman

info@gulfits.tech

+968 9069 7918

Let's get to work

Subscribe to our Newsletter

Scroll to Top